

Featured image: AI-generated interior concept using product reference photography. Scale, setting, framing, and placement are illustrative.
The Architectural Tension of Space-Age Imagery
Modern living rooms often present an architectural dilemma: how to incorporate historical documentary imagery without creating a space that feels like a standard gallery corridor or a thematic exhibit. When working with vintage or archival aerospace photography, the challenge becomes even more precise. The high-contrast, black-and-white tones of lunar photography bring an immediate, graphic punch to a room, but their success hangs entirely on presentation. Standard thin gallery moulding can make these powerful historical artifacts feel flat, while overly ornate frames create a jarring mismatch in design language. Placing an iconic image of the Apollo 11 lunar landing within a contemporary residential interior requires a thoughtful balancing act between hardware and soft textures, cool metallic planes and inviting ambient warmth.
By treating the frame not as a neutral boundary but as a structural material in its own right, designers can bridge the gap between architectural finishes and photographic subjects. A brushed, riveted aluminum panel shaped like an aircraft or spacecraft portal introduces an industrial object quality that echoes mid-century functionalism and modern metalwork. When hung against textured plaster, muted lime wash, or rift-sawn oak paneling, the metallic surround creates a compelling visual dialog. The key lies in understanding how the stark, desolate geometry of the lunar surface interacts with light, scale, and neighboring finishes within an active living environment.
Materiality: Brushed Metal, Rivets, and Industrial Precision
The choice of frame material dictates how a photograph absorbs or reflects the light of a room. Traditional painted wood frames absorb light quietly, whereas metal frames act as active lighting surfaces. The Apollo 11 Astronaut on the Moon NASA Photo Riveted Aluminum Spacecraft Frame utilizes a broad, brushed aluminum face with an arched window cutout and decorative perimeter rivets. This industrial presentation turns the framing element into a distinct architectural detail. The brushed surface captures ambient room highlights without generating harsh glare, softening the transition from the dark visual field of space to the surrounding wall.
Industrial metals present specific opportunities and constraints in high-end interiors:
- Reflective Dynamism: Brushed aluminum shifts in tone throughout the day, catching golden evening light or cool morning daylight, which subtly alters the artwork's visual weight.
- Structural Weight: The physical presence of a metal panel frame demands substantial wall anchors and consideration of substrate strength, particularly on hollow drywall.
- Texture Pairing: Cold brushed metal requires soft, organic counterpoints in the immediate vicinity to prevent a living room from feeling sterile or clinical.
- Architectural Alignment: The industrial look pairs naturally with exposed concrete, steel structural members, minimalist millwork, and floating metal shelving.
When incorporating a piece like the Apollo Astronauts on the Moon NASA Photo Riveted Aluminum Spacecraft Frame, notice how the aperture curves soften the rigid outer rectangle. The rounded corner cutout mimics structural portals, framing the high-contrast lunar landscape within a clear industrial border. These metal surrounds are display panels styled to evoke hardware aesthetics rather than items made from flown aerospace salvage. Recognizing this distinction allows designers to specify them confidently for their decorative and structural qualities without misrepresenting their provenance.
Selecting between a single focal piece and a sequential multi-piece arrangement involves evaluating sightlines, wall proportions, and client interaction preferences. A single hero piece creates a concentrated focal anchor above a mantle or main console. In contrast, arranging multiple portal-style frames in a tight linear sequence emphasizes rhythm, drawing the eye along a horizontal plane. The primary tradeoff of a sequence is visual complexity: multiple metallic faces demand careful spacing to prevent rhythmic clutter, while a single large frame requires precise centering to avoid feeling isolated on a expansive wall surface.
Consider an explicitly hypothetical living room scenario measuring 18 by 24 feet with a 10-foot ceiling and exposed architectural concrete walls. In this hypothetical space, the client desires a gallery wall opposite a floor-to-ceiling window bay. The primary sightline originates from the main seating group 12 feet away. If the designer specifies a single piece like the Apollo 11 Astronaut on the Moon NASA Photo Riveted Aluminum Spacecraft Frame, the single portal aperture acts as a high-contrast eye, anchoring the view immediately upon entering. If the designer instead selects a pair including the Apollo Astronauts on the Moon NASA Photo Riveted Aluminum Spacecraft Frame, the dual apertures create a narrative progression across the wall. To counterbalance the cool reflectivity of the aluminum panels in this hypothetical layout, the designer should specify warm timber millwork, natural wool upholstery, or matte clay plaster adjacent to the metallic frames, ensuring the mechanical aesthetic enhances rather than overwhelms the living room envelope.
Color Palettes: Balancing Monochromatic Photography with Warm Interiors
Lunar photography is inherently monochromatic. The stark black sky, silver regolith, and bright white spacesuits create an uncompromising tonal range. In a contemporary living room, an overly strict black-and-white palette can quickly feel harsh or cold. Successful interiors use the photographic monochromatic scale as an anchor while surrounding it with warm, complex neutral tones.
To integrate these high-contrast prints gracefully, consider pairing them with warm counterpoints. Travertine coffee tables, cognac leather seating, bouclé upholstery, and natural wool rugs soften the cool edge of brushed aluminum and black-and-white film. The goal is to build a rich material environment where the cold precision of the metal panel frame feels like a intentional focal point rather than an isolated cold spot.
| Interior Element | Cool Metallic Approach | Warm Balanced Counterpoint |
|---|---|---|
| Wall Surface | Pure White Paint / Cool Grey Concrete | Warm Chalk Plaster / Muted Taupe Lime Wash |
| Upholstery | Black Leather / Slate Grey Velvet | Cognac Leather / Off-White Bouclé / Warm Linen |
| Casegoods | Black Anodized Metal / Gloss Lacquer | Rift-Sawn White Oak / Honed Travertine / Walnut |
| Lighting | 5000K Cool White LED Spotlights | 2700K Warm Architectural Dimmers & Warm Brass Fixtures |
Lighting selection plays a critical role here. Cool light fixtures can wash out the delicate grayscale details of the photograph and make the aluminum panel appear clinical. Warm 2700K to 3000K directional lighting brings out the rich undertones in brushed aluminum while maintaining the depth of the black space background. This balance ensures the frame catches warm ambient light, softening its edges while retaining its crisp architectural profile.
Sightlines, Scale, and Spatial Hierarchy
Placing art in a living room requires analyzing key sightlines from entry points, main seating arrangements, and adjacent circulation paths. Because the curved window cutout in these riveted panels creates a framing effect, the artwork reads differently at various distances. From across a large room, the aluminum silhouette establishes a bold geometric presence. Up close, the fine grain of the lunar soil, crosshair markings, and astronaut details invite intimate viewing.
When establishing placement height, standard gallery centerlines around 56 to 60 inches from the floor serve as useful starting points, but seated sightlines in a living room often require lower mounting. If a piece is installed above a low-slung credenza or sofa, maintaining a 6- to 10-inch gap above the furniture helps integrate the object into the seating group without creating awkward visual floating.
For rooms with high ceilings, single industrial frames can sometimes feel lost if installed in isolation. In these cases, mounting the piece on a dedicated feature wall, within custom millwork niches, or adjacent to vertical architectural features like a floor-to-ceiling fireplace stack helps establish appropriate spatial proportion. The goal is to give the strong metallic presence enough breathing room so it doesn't compete with nearby architectural millwork.
Hypothetical Worked Room Example: The Millwork Niche Project
To demonstrate how these principles operate in a concrete scenario, consider a hypothetical living room redesign in a contemporary urban home. The room features a 10-foot ceiling, a low floor-to-ceiling fireplace clad in dark honed basalt, and extensive white oak millwork along the main wall. The client requested a design that incorporates space exploration history without feeling overly themed or casual. Balancing historical archival photography with refined residential architecture requires rigorous attention to proportion, sightlines, and material juxtapositions, ensuring the installation reads as sophisticated fine art rather than novelty decor.
Planning assumptions for this hypothetical project include a primary architectural accent niche measuring 48 inches wide by 36 inches high, carved directly into the white oak wall paneling opposite the main sofa. The architectural goal was to create a focal point that draws the eye upon entering the space while maintaining visual harmony with the matte basalt fireplace. The client deliberated between two primary curatorial options: a single hero photograph in an industrial frame versus a vertical sequence of two smaller pieces within the same millwork enclosure.
Option A: Single Hero Statement
In this layout, the designer selects the single Apollo 11 Astronaut on the Moon NASA Photo Riveted Aluminum Spacecraft Frame, centering it precisely within the oak niche. The warm, linear grain of the oak panels wraps around the brushed aluminum, creating an immediate material contrast between organic wood and cold industrial metal. The brushed surface of the aluminum panel catches ambient light, while the visible rivet detailing adds a subtle tactile texture that echoes hardware details elsewhere in the residence.
Lighting plays a critical role in executing this single statement piece. A hidden LED strip warm-dimmed to 2700K is recessed into the upper lip of the niche, casting a gentle wash of light down the face of the metal panel. This warm illumination softens the cool silver tones of the aluminum without distorting the crisp, monochromatic contrasts of the lunar photograph. The single print acts as a focused visual magnet that anchors the entire seating group across the room. From the primary armchair sightline, the gold visor of the suit provides a pinpoint warm tone that connects directly with bronze side tables and warm textile pillows in the room.
The trade-offs for Option A center on singular narrative focus. Selecting one hero piece leaves significant negative space within the niche, which requires the surrounding millwork grain to be flawless. It also means committing to a single dramatic subject rather than illustrating a broader chronological narrative of the lunar mission within the main living space.
Option B: Dual Vertical Sequence
Alternatively, the design team tested installing both the single astronaut view and the broader lunar surface composition, placing the Apollo Astronauts on the Moon NASA Photo Riveted Aluminum Spacecraft Frame directly below the primary astronaut photograph within the same 36-inch high niche enclosure. The intent was to establish a rhythmic visual narrative that showed both the individual explorer and the expansive lunar landscape, offering multiple points of interest for viewers standing close to the display paneling.
However, spatial constraints created immediate design friction. Because the niche height was limited to 36 inches, stacking two wide aluminum panels resulted in tight vertical margins, leaving less than two inches above and below each panel frame. This tight spacing made the niche feel crowded and drastically reduced the visual impact of the brushed metal borders. The riveted edges of the upper frame competed directly with the riveted edges of the lower frame, creating visual clutter rather than a clean, intentional sequence. Furthermore, from a seated position on the main sofa, the lower photograph fell below the primary eye line, requiring viewers to lean forward to appreciate the image details.
The trade-off for Option B was story density versus architectural breathing room. While the dual sequence successfully showcased a broader scope of the Apollo moonwalk, it compromised the architectural elegance of the custom millwork niche and made the installation feel heavy and constrained.
Sightline and Spatial Analysis
To resolve the choice between Option A and Option B, the design team mapped the sightlines from three critical vantage points in the open-concept floor plan: the main entryway foyer, the central sofa seating area, and the adjacent dining area table. From the main entryway, the primary wall is visible at a 45-degree angle. Option A allowed the brushed aluminum rim to catch high-angle light, creating a clean specular highlight that announced the art piece without overwhelming the wall plane. Option B created a broken vertical silhouette at this angle, making the niche look split and irregular.
From the dining table, positioned 14 feet away, the delicate details of a stacked sequence were lost, rendering the dual frames as a dense, dark block against the light oak. The single hero piece of Option A, by contrast, retained a clear, dramatic silhouette with distinct contrast between the dark space background, the bright suit highlights, and the silver frame border. The generous negative space around the single frame allowed the eye to rest, framing the artwork as a deliberate architectural feature rather than an overcrowded gallery wall.
Decision Rationale
The client selected Option A for the primary living room niche. By keeping a single hero piece within the oak niche, the surrounding wood was given adequate breathing room, emphasizing the metal panel's unique spacecraft-window geometry and clean riveted perimeter. The generous reveal around the panel framed the piece as a precious artifact, allowing the architectural oak paneling and the mechanical precision of the metallic frame to elevate each other mutually.
To satisfy the client's desire for additional historical imagery without cluttering the main living room wall, the secondary lunar surface panel was integrated into a secondary sightline. The Apollo Astronauts on the Moon NASA Photo Riveted Aluminum Spacecraft Frame was installed along an adjacent transitional hallway leading from the living area to the private home office. This transitional corridor featured dark charcoal paint and focused directional spotlights, creating an intimate gallery feel. Placing the second photograph in this passageway established a natural narrative progression: guests encounter the singular, iconic astronaut figure in the open living room, then discover the broader context of the lunar landscape as they move deeper into the home. This dual-zone approach resolved the spatial conflict, preserving the clean architectural lines of the living room while creating a cohesive curatorial theme throughout the home.
Single Work vs. Grouping: Curating Historical Sequences
Deciding between displaying a solitary statement piece or a multi-part gallery installation involves evaluating room proportion, subject density, and architectural scale. A single piece like the Apollo 11 astronaut drawing attention above a fireplace mantle or floating desk creates an uninterrupted focal point. It commands immediate focus and allows the viewer to contemplate the solitary figure against the vast lunar landscape.
However, displaying a sequence of NASA photographs can tell a richer narrative when space permits. When arranging multiple pieces, consider these structural layouts:
- Horizontal Triptych: Placing three uniformly framed prints side-by-side along a long sofa wall creates a continuous horizontal horizon line that visually expands the room.
- Vertical Stack: Ideal for narrow wall sections between windows or architectural columns, stacking two frames aligns vertical sightlines and elevates eye levels in spaces with tall ceilings.
- Grid Layout: A four-piece square grid brings formal symmetry to minimalist dining or living spaces, making a strong graphic statement.
When grouping metal panel frames, precise spacing is critical. Because the riveted aluminum frames have visually heavy borders, keeping a consistent gap of 3 to 4 inches between pieces prevents the frames from blurring together while maintaining structural order. In inconsistent or loose arrangements, metal panel frames can easily overwhelm the photographs inside, so clean geometric grids work best.
Integrating Content-Led Art into Contemporary Design
Content-led art, pieces defined by specific historical events, scientific achievements, or pop culture icons, requires intentional placement to maintain a sophisticated interior atmosphere. It is easy for space-themed imagery to lean toward standard dorm-room styling or commercial exhibit design if the surrounding decor isn't handled thoughtfully.
To keep the design elevated, contrast the historical subject matter with contemporary, refined interior details. Avoid paired novelty items such as astronaut figurines or literal space kitsch. Instead, mirror the technical precision of space exploration through subtle design choices: precision-milled lighting fixtures, clean architectural lines, minimalist Italian furniture, and high-quality natural textiles.
Let the historic photograph stand as a serious artistic and historical document. The stark lunar landscape is inherently abstract when viewed through an artistic lens; the geometric shadows, brilliant highlights, and desolate terrain function as minimalist compositions. By emphasizing these graphic qualities over mere novelty, the artwork becomes a sophisticated design element that sparks thoughtful conversation.
Preservation, Lighting, and Display Mechanics
Properly caring for and installing paper-based photographic prints mounted behind custom metal frames requires basic conservation practices. While aluminum panels are durable and structural, the photographs inside remain sensitive to environmental stress.
Direct sunlight contains UV radiation that degrades photographic emulsions and yellows paper over time. Even if glass or acrylic glazing includes light-filtering properties, it reduces exposure risks rather than making paper completely immune to damage. Always avoid hanging valuable vintage or archival paper works in direct path of sunlight. Similarly, keep paper artwork away from direct heat sources like active radiator vents or moisture-heavy spaces like unvented bathrooms.
From a mechanical mounting perspective, metal display panels present different requirements than standard thin wood frames:
- Substrate Anchoring: Always anchor heavy metal panels directly into wall studs or use properly rated toggle bolts for hollow drywall. Never rely on light plastic drywall anchors for heavy display panels.
- Surface Protection: Ensure the reverse side of the aluminum panel has felt bumpers attached at all four corners to prevent the metal edges from scratching wall paint or lime wash finishes.
- Glare Management: Position directional spotlights at a 30-degree angle relative to the wall to minimize direct reflections from the glazing and brushed aluminum surface into primary seating areas.
Consulting a professional picture framer or art installer ensures that heavy panels are securely mounted and illuminated correctly without placing unnecessary stress on the artwork or wall structure.
Refining the Narrative in Residential Spaces
Integrating Apollo lunar photography within custom riveted aluminum frames offers an opportunity to bring historical narrative, graphic contrast, and industrial materiality into modern residential interiors. By thoughtfully selecting neutral warm backgrounds, arranging balanced lighting, and maintaining generous spatial margins around heavy metal panels, designers can create environments that feel grounded, curated, and intentionally detailed.
Whether placing a solitary hero image above a custom wood credenza or developing a multi-frame sequence along a gallery hallway, the interaction between cold brushed metal, rich photographic blacks, and soft ambient warmth generates a compelling visual balance. Before specifying final artwork for a project, confirm detailed framing dimensions, current piece availability, and exact physical condition directly with the gallery or vendor to ensure seamless installation.
Explore the full collection of framed NASA imagery and industrial display pieces at Gauntlet Gallery to find the ideal historical focus for your next interior project.
Shop Space memorabilia
Explore current pieces available from the gallery.
-
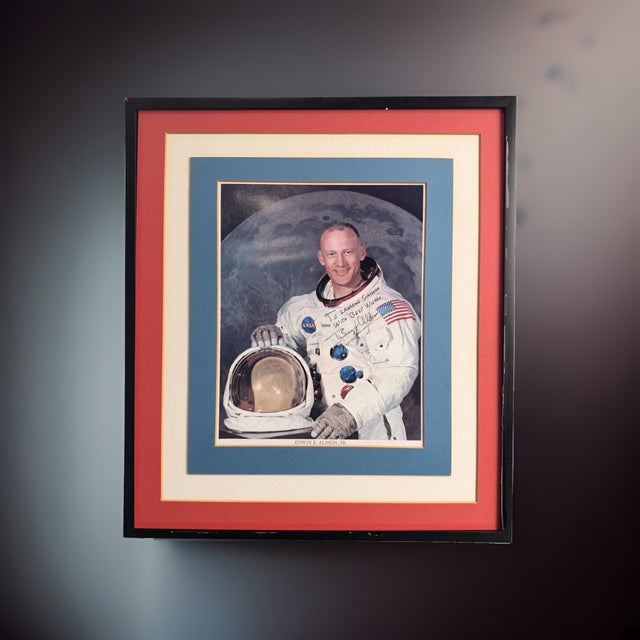
Buzz Aldrin Signed NASA 8x10 Color Photo Personalized Framed JSA LOA
$899.00 USD
-
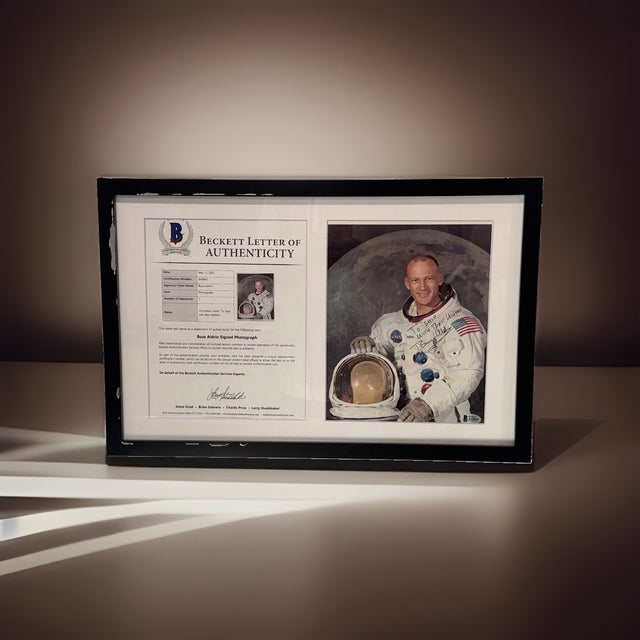
Buzz Aldrin Signed Inscribed Astronaut Photo Framed Beckett LOA A42843
$999.00 USD
-
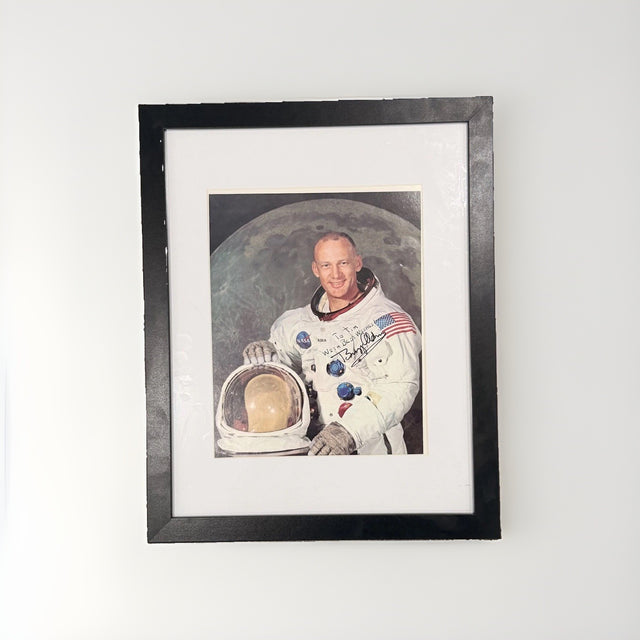
Buzz Aldrin Signed NASA Astronaut Portrait Inscribed To Tim Framed
$850.00 USD
-
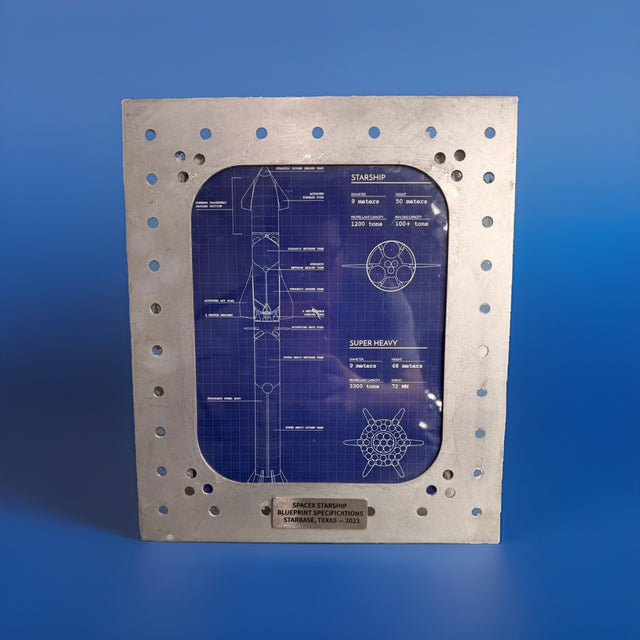
SpaceX Starship Super Heavy Blueprint Metal Display Panel Spacecraft Frame
$59.00 USD
-
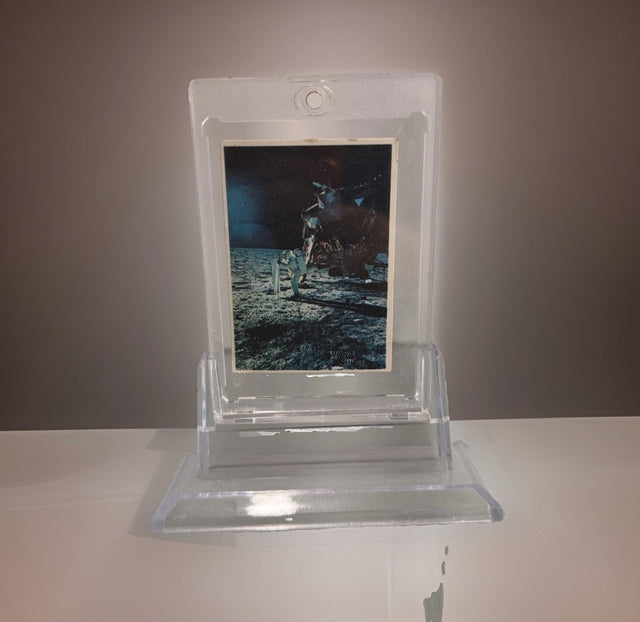
1969 Space Candy Buzz Aldrin Apollo 11 On The Moon Card #19 Taylor-Reed Display
$59.00 USD
-
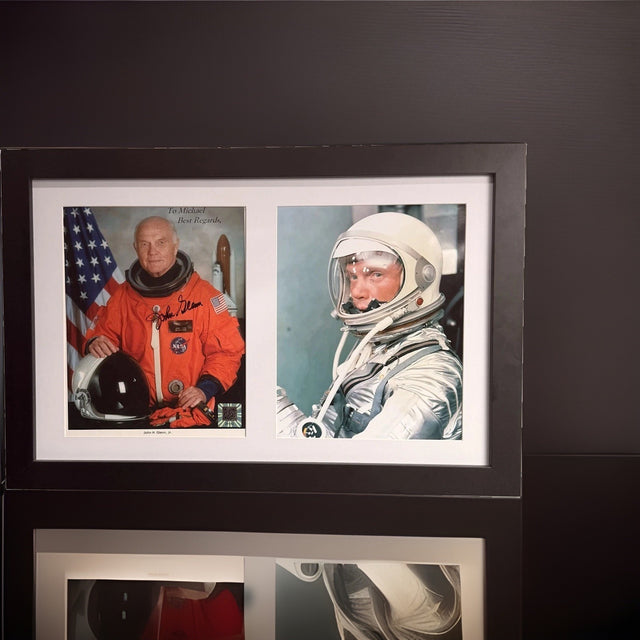
John Glenn Signed Autographed NASA Photo Display JSA Mercury Astronaut Framed
$199.00 USD
Browse the collection for current listings.